
BEDS4
BATHS2 full
SQUARE FEET1,960
MLS#2626133
STATUSActive
PROPERTY TYPEResidential - Single Family
SUBDIVISIONProvidence Hills
SCHOOLBixby - Sch Dist
Property Description
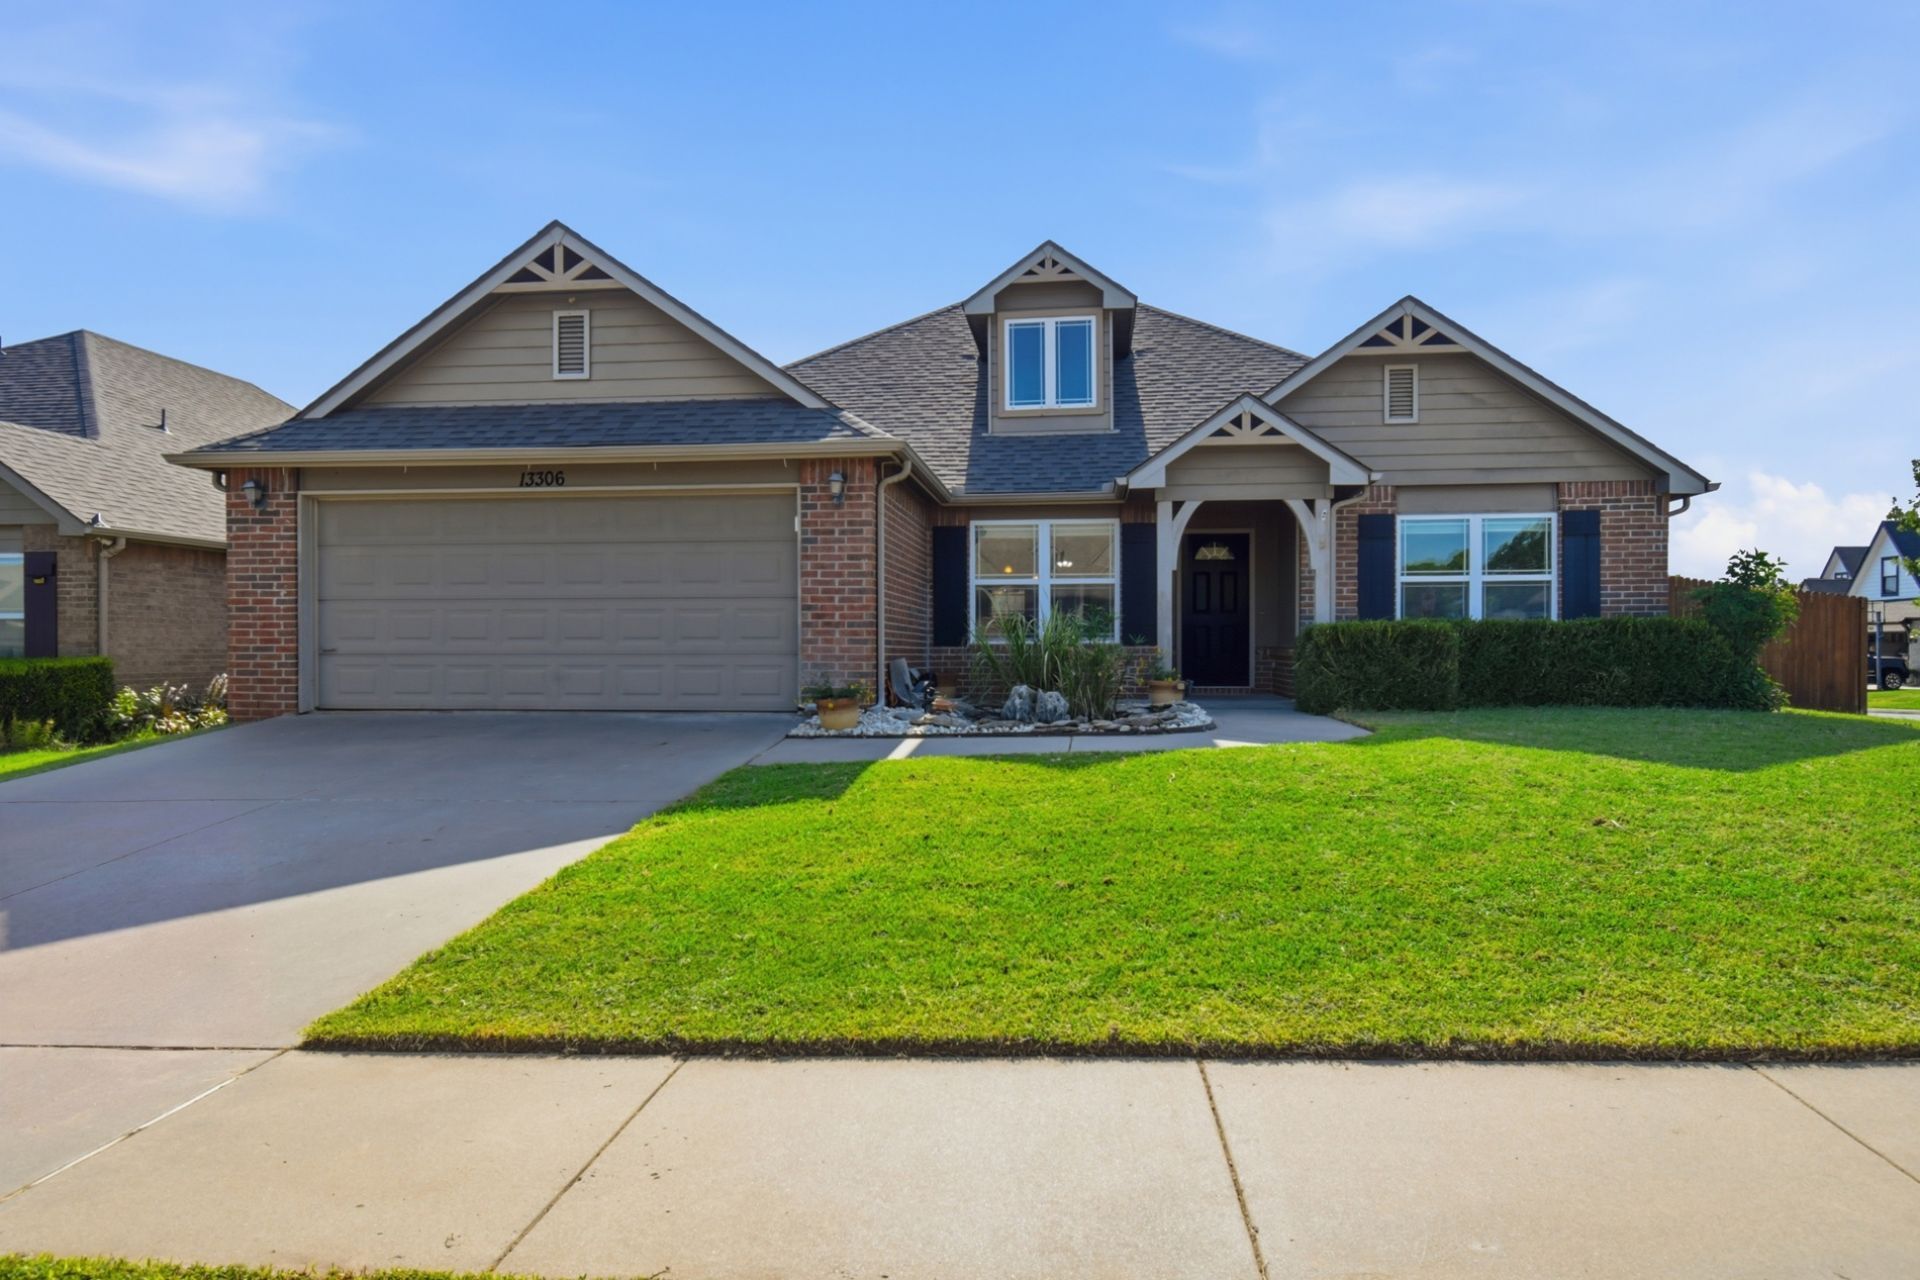
Welcome home to Providence Hills in the highly desirable Bixby West School District! Situated on a corner lot, this well-maintained 4-bedroom, 2-bath home offers a functional split-bedroom floor plan designed for both comfort and privacy. The spacious living area flows seamlessly into the kitchen and dining space, making it ideal for everyday living and entertaining. Step outside to enjoy the covered patio with a cozy outdoor fire pt, perfect for relaxing or gathering with family and friends. A storm shelter in the garage provides added peace of mind during Oklahoma weather. Residents also enjoy neighborhood amenities including a community pool, park, and walking trails. Conveniently located near schools, shopping, and dining, this home is ready for its next owner. Schedule your private showing today!
Property Features
Property Type: Residential - Single Family
Basement: None
Cooling: Central Air
Fireplaces: 1
Garage: 2 car attached
Heating: Central, Gas
Home Style: Ranch
Lot Size: 0.17 Acres
Roof Type: Asphalt, Fiberglass
Stories: 1.0
Taxes: $4,239
Year Built: 2010
Amenities
Granite Counters
High Ceilings
Gas Oven Connection
Programmable Thermostat
Concrete Driveway
Fire Pit
Other
Feature Descriptions
Appliances: Dryer, Dishwasher, Disposal, Microwave, Oven, Range, Refrigerator, Tankless Water Heater, Washer
Association Amenities: Clubhouse, Park, Pool, Trail(s)
Exterior: Brick, Masonite, Wood Siding, Wood Frame
Fencing: Full
Fireplace: Gas Starter, Outside
Flooring: Carpet, Tile, Wood Veneer
HOA Fee: 575/ Annually
HOA Y/N: Yes
Laundry: Gas Dryer Hookup
Lot: Corner Lot
Parcel#: 60486730808330
Parking: Attached, Garage
Parking Notes: Attached, Garage
Patio/Porch: Covered, Patio, Porch
Pets Allowed: Yes
Security: No Safety Shelter, Security System Owned
Sewer: Public Sewer
Utilities: Electricity Available, Natural Gas Available, Water Available
Water: Public
Window: Vinyl
Local Schools
High School: Bixby
Middle School: Bixby
Elementary School: West
School District: Bixby - Sch Dist
Listed By / Shown By
Listed By
Agency Name: Chinowth & Cohen

Shown By
Agent Name: Matthew Ehler
Agent Phone: (918) 829-9408
Estimate Your Payment
Estimated Payment
$ 1,221.70 per month $767.82 Principal & Interest $353.25 Property Tax $100.63 Homeowner's Insurance
13306 S 21st Court | MLS# 2626133
This single family home located at 13306 S 21st Court , Bixby, OK 74008 is currently listed for sale by Chinowth & Cohen, with an asking price of $345,000. This property was built in 2010 and has 4 bedrooms and 2 full baths with 1960 sq. ft. S 21st Court is located in the Providence Hills subdivision within the Bixby - Sch Dist school district. Search Providence Hills real estate on mehler.ccoklahoma.com today.