
BEDS3
BATHS2 full
SQUARE FEET2,605
MLS#134836
STATUSActive
PROPERTY TYPEResidential - Single Family
SUBDIVISIONUniversity Esta
SCHOOLRichmond Elementary
Property Description
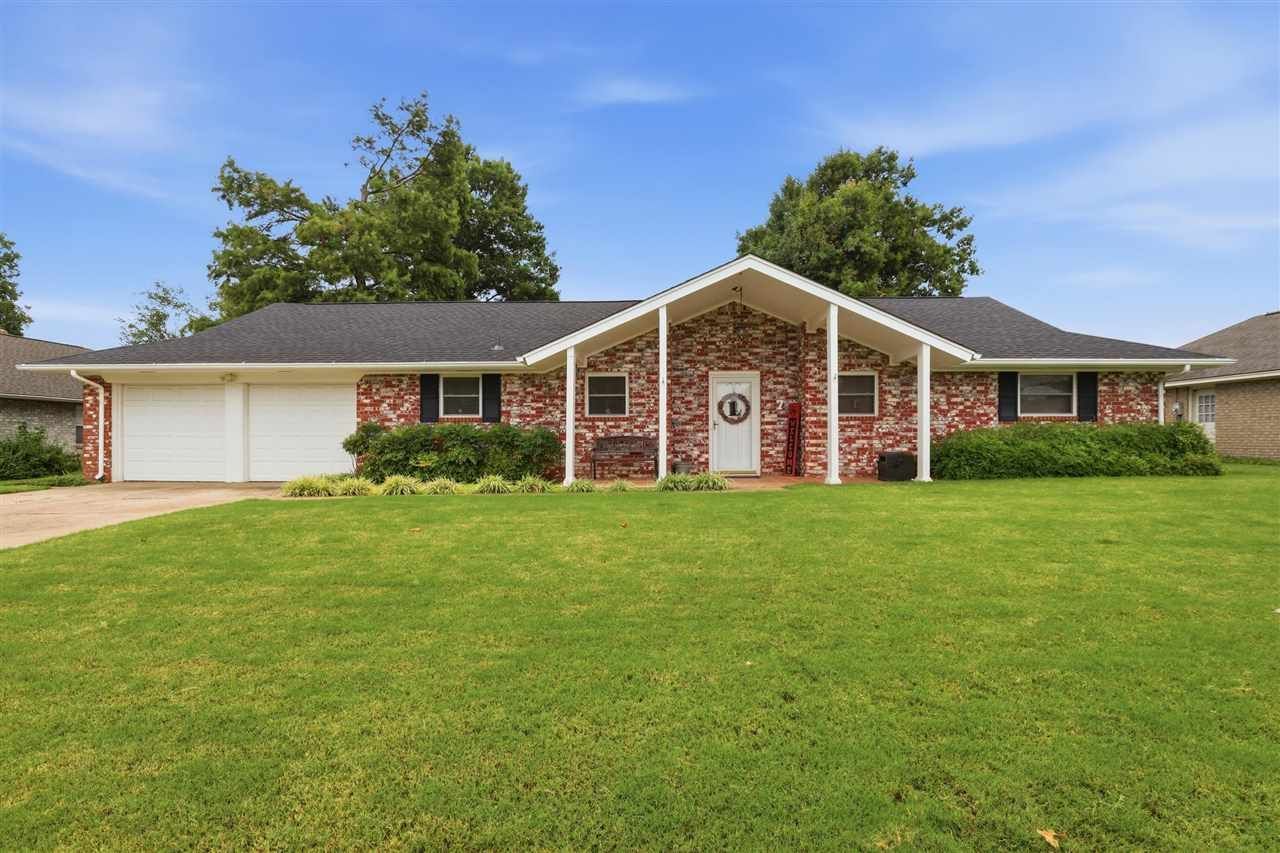
Welcome to your Home SWEET Home! Seriously, this one has "all the feels." Immaculately well-kept and maintained, this 3 bed, 2 bath home welcomes you to a large, open living room and dining room with a high vaulted ceiling (Solar Tubes provide natural lighting) and a cozy bricked-in fireplace. Replacement windows, updated flooring, granite countertops, new HVAC unit (2024), new hot water heater (2025), and freshly painted exterior (2024) & interior (2025) are just a few of the many updates this home has had since 2020 (see associated docs for more info.) The bedrooms are large in size while the primary has its own full bathroom. New, additional water heater was installed for half-bath in 2024. The sunroom (w/ heat and air!) is an exceptional space for relaxation, hobbies, and memory making and conveniently leads to the large, fully fenced-in backyard with a storage shed and water feature for your enjoyment. Located in the popular UNIVERSITY ESTATES Addition. Richmond Schools and close to both the OSU Campus and Boomer Lake! Make it yours before it is too late.
Property Features
Property Type: Residential - Single Family
Cooling: Central
Fuel Type: Natural Gas
Garage: 2 car attached
Heating: Forced Air
Lot Size: 86.485 X 121.07
Roof Type: Composition
Stories: 1.0
Taxes: $2,835
Year Built: 1969
Feature Descriptions
Appliances: Microwave, Oven, Cook Top, Hood, Dishwasher, Garbage Disposal
Bedrooms: large
City Flood Area: No
Dining Room: open to living room
Electric: City
Exterior: Brick Veneer
Fencing: Back, Wood
Flood Insurance: No
Gas: Natural
Hoa Fee: $250.00/yr
HOA Y/N: Yes
Homestead: Yes
Interior/Exterior: Garage Door Opener, Fireplace, Patio, Lawn Sprinkler System, Storm Shelter, Outbuildings, Slab
Kitchen: updated
Living Room: brick fireplace
Lot: survey attached
Lot Dimensions: 86.485 X 121.07
Other Room 1: Bricked in Sunroom
Road Surface: Paved
Sewer: City
Utility Room: sink
Water: City
Windows: Partial
Zoning: Small Lot Single Family Stw
Local Schools
School District: Richmond Elementary
Listed By / Shown By
Listed By
Agency Name: Fisher Provence, REALTORS
Agency Phone: 405-743-4440
Shown By
Agent Name: Matthew Ehler
Agent Phone: (918) 829-9408
Agency Title: Chinowth & Cohen

Estimate Your Payment
Estimated Payment
$ 1,054.35 per month $723.31 Principal & Interest $236.25 Property Tax $94.79 Homeowner's Insurance
7 Preston Circle | MLS# 134836
This single family home located at 7 Preston Circle, Stillwater, OK is currently listed for sale with an asking price of $325,000. This property was built in 1969 and has 3 bedrooms and 2 full baths with 2605 sq. ft. Preston Circle is located in the University Esta subdivision within the Richmond Elementary school district. Search University Esta real estate on mehler.ccoklahoma.com today.